
Layout & everyday function
Discuss how you move through the kitchen, where storage falls short, and which changes would make the space easier to use.
Kitchen Remodeling
A kitchen should support your daily routine, whether you’re cooking, gathering, or trying to make better use of limited space. We help homeowners in Centerville and Greater Dayton plan practical kitchen improvements.
A project shaped around you
Start with your priorities. We’ll discuss the work and details that belong in your estimate.
Discuss how you move through the kitchen, where storage falls short, and which changes would make the space easier to use.
Plan carpentry, flooring, painting, and finish updates around the look you want and the condition of your existing kitchen.
Talk through appliance installations, plumbing, and electrical needs as part of a coordinated project scope.
Plan your project
Have your project location, a short description, photos if available, and any timing preferences ready.
Share the project, location, and what you want to improve.
We discuss the work, site conditions, and next steps for an estimate.
Review the proposed scope and scheduling before work begins.
Before you call
Every home is different. Contact us for a discussion of your specific project.
Yes. We can discuss improvements within the current layout as well as more extensive changes. Site conditions and the proposed scope determine what is practical.
The scope, room size, selected materials, existing conditions, and plumbing or electrical changes all affect the estimate. We discuss these details before proposing work.
Contact us first so we can discuss specifications, measurements, installation requirements, and who will supply each item.
More ways we can help
Explore related services for your home.
Create a bathroom that feels better, works better, and suits your home.
Explore this service02Make more of the space you already have, with a plan built around how you live.
Explore this service03Get practical help with repairs, installations, painting, flooring, and more.
Explore this serviceProject photos
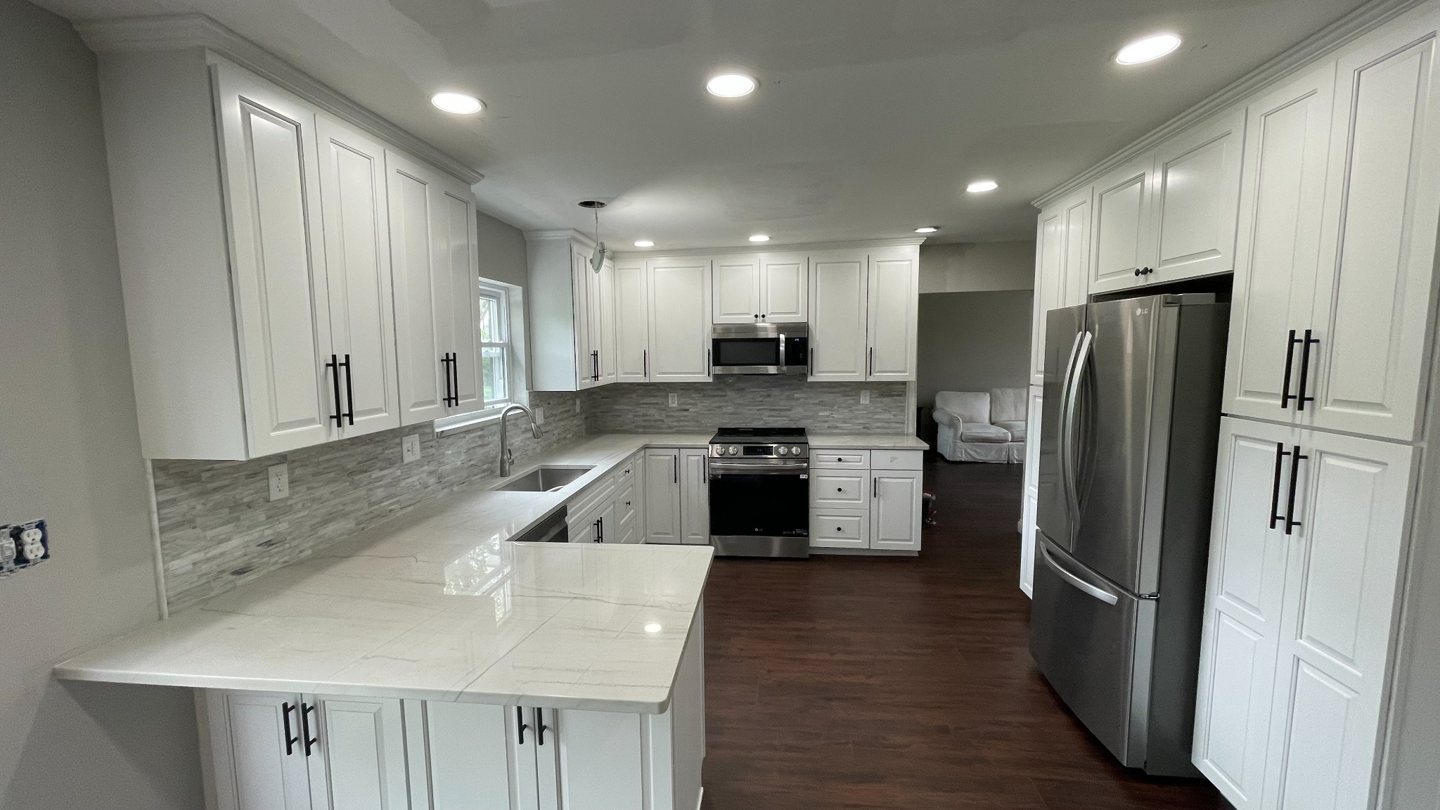
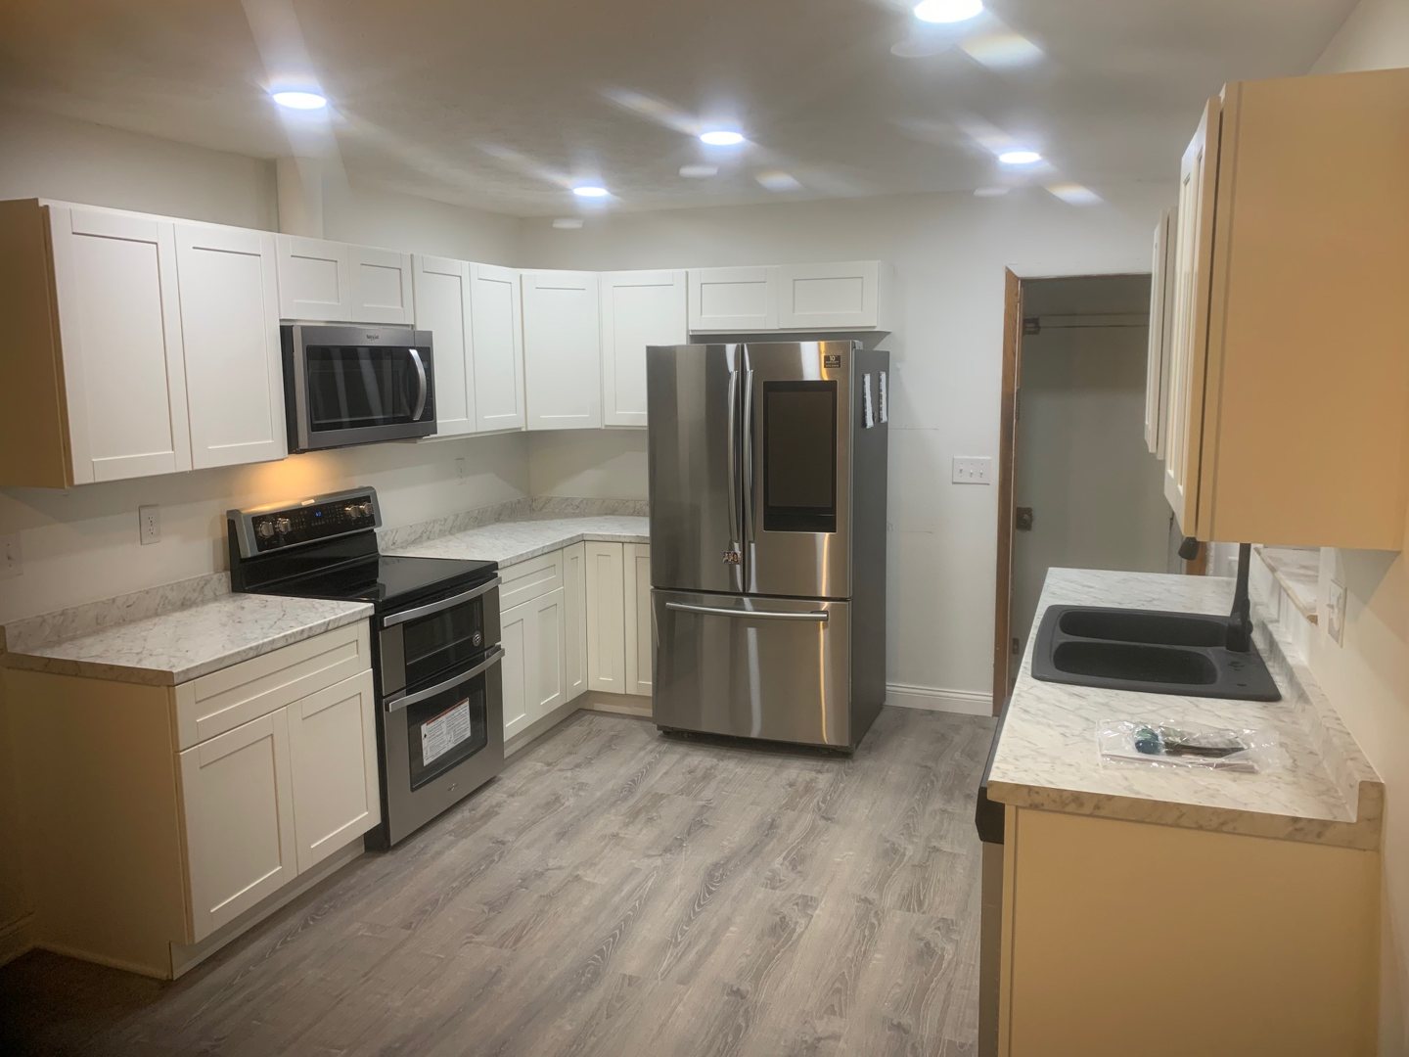
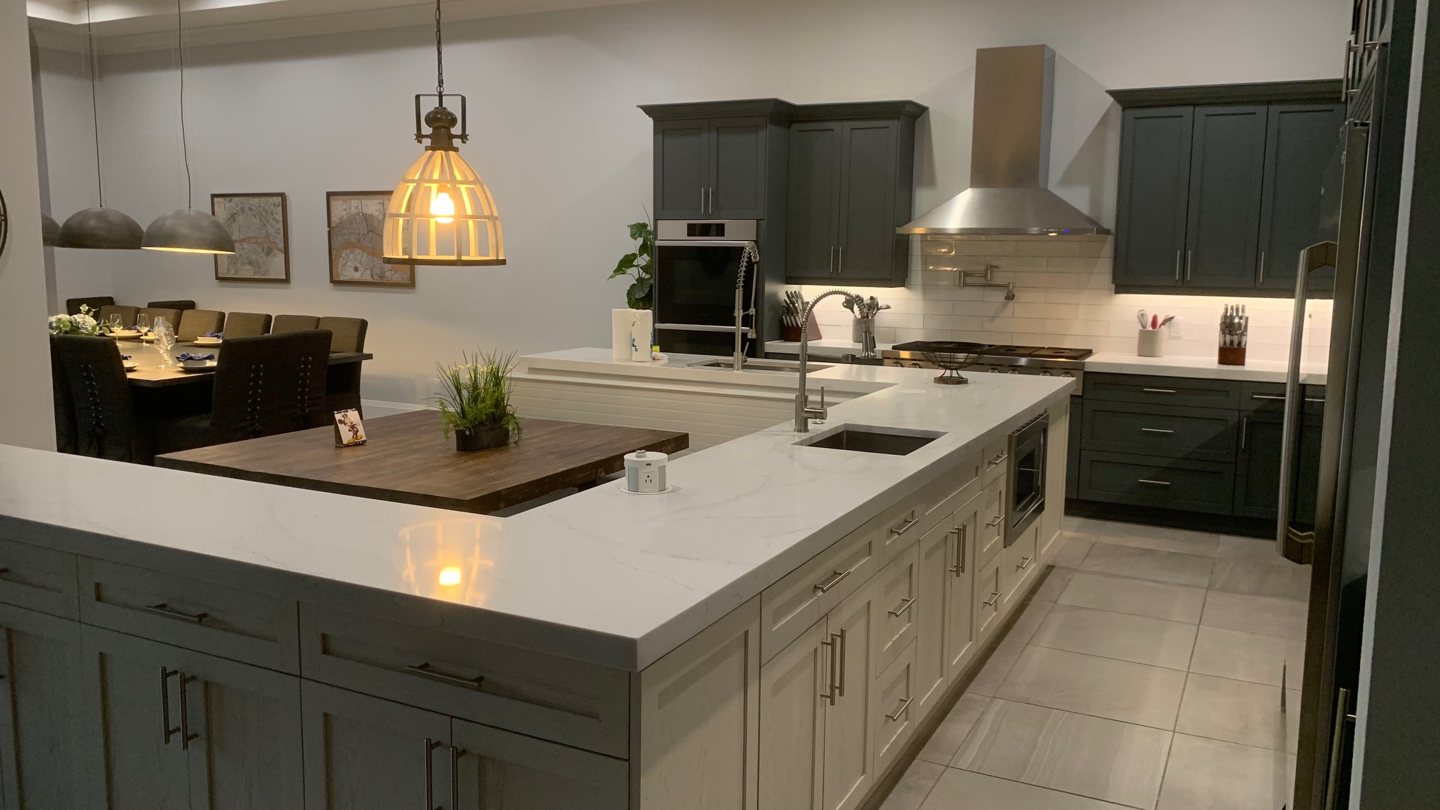
Before & after
See the transformation from the original wood-cabinet kitchen to a bright space with white cabinetry and a peninsula.
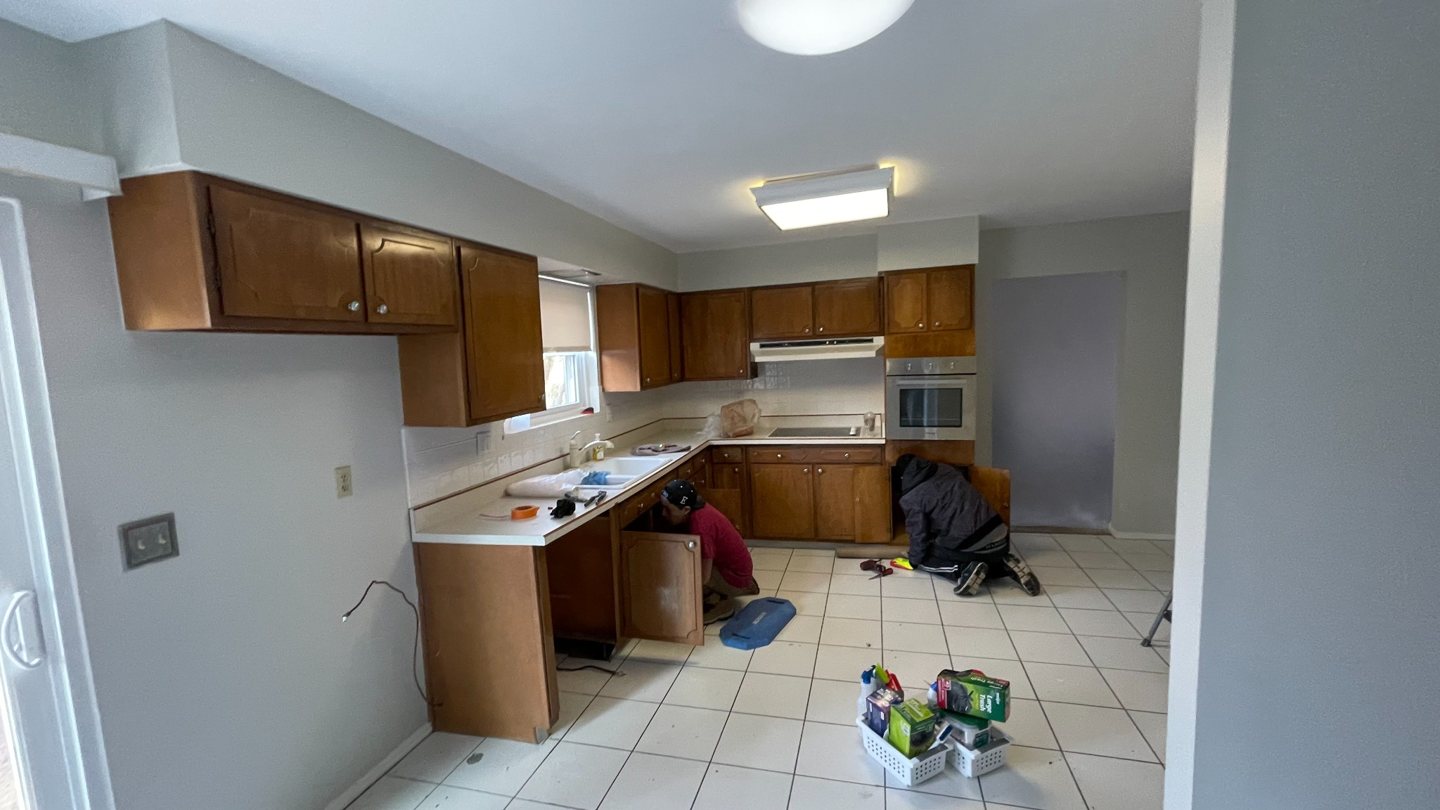
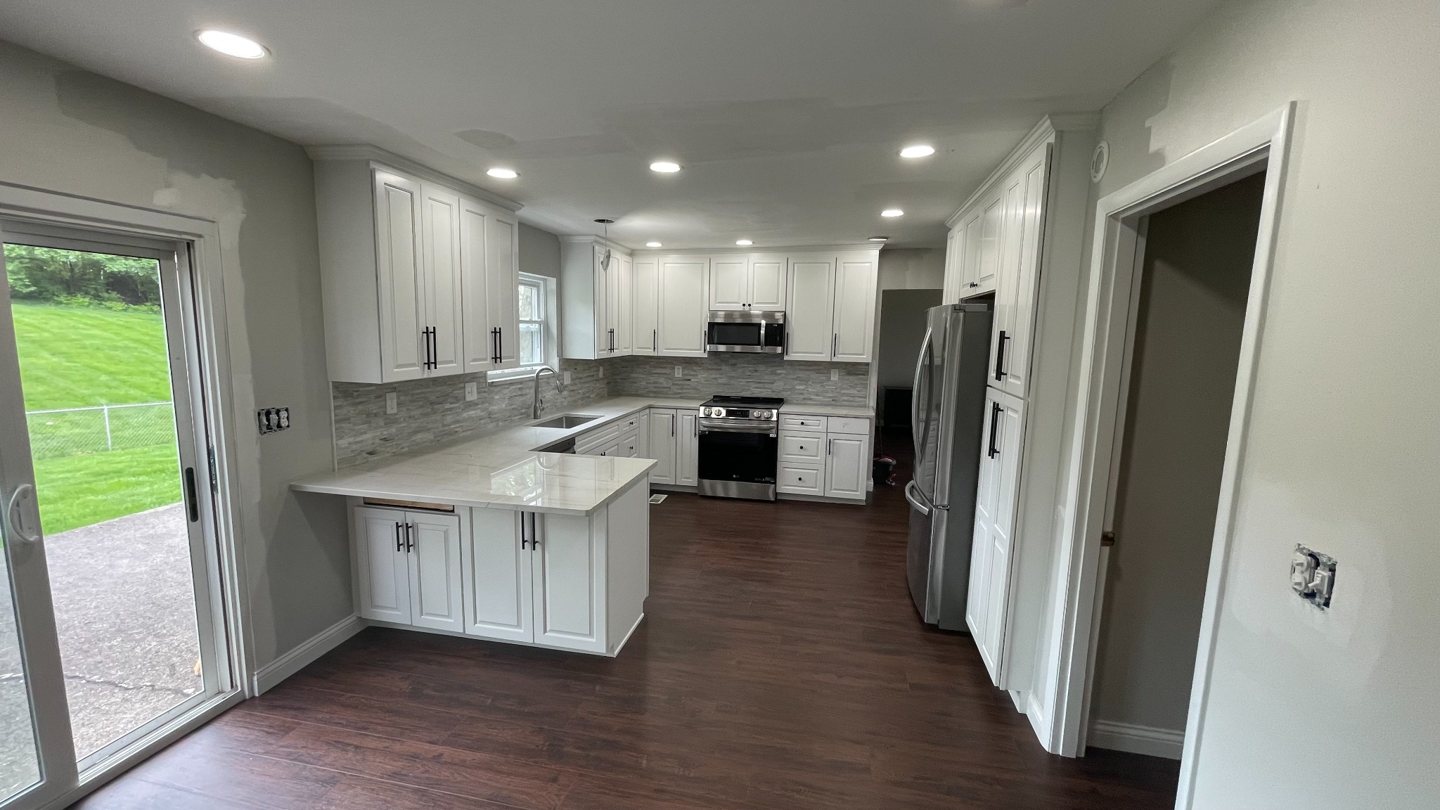
Before photo taken during work. Photos show the same kitchen from different viewpoints.
Let’s talk about your home
Tell us what you have in mind. We’ll help you take the next step.